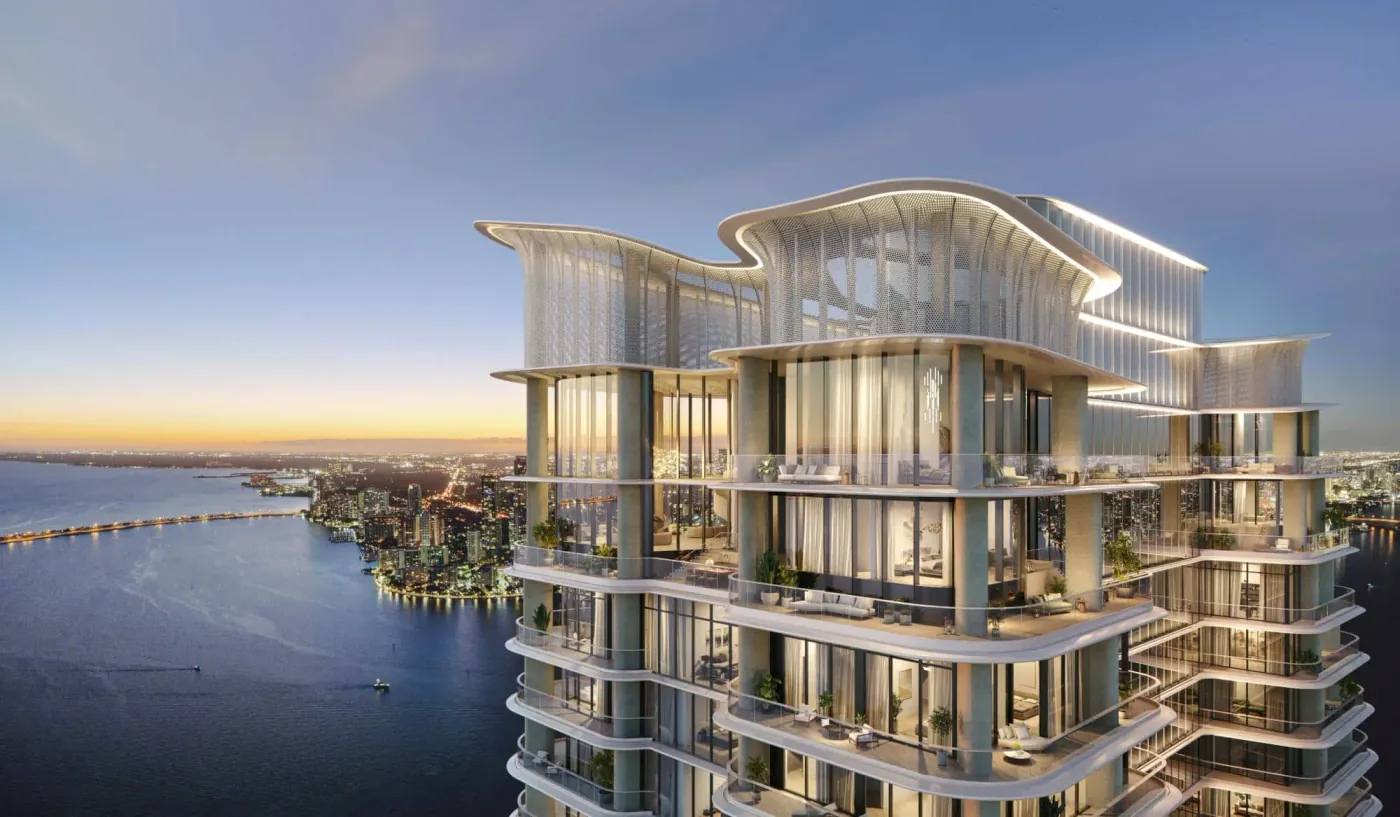
Two to Five Bedrooms · Two Towers
Rooms that open onto the horizon.
Each residence is reached by a private elevator and a foyer of its own, beneath ceilings of eleven feet, above Biscayne Bay.
From Two Bedrooms to Five
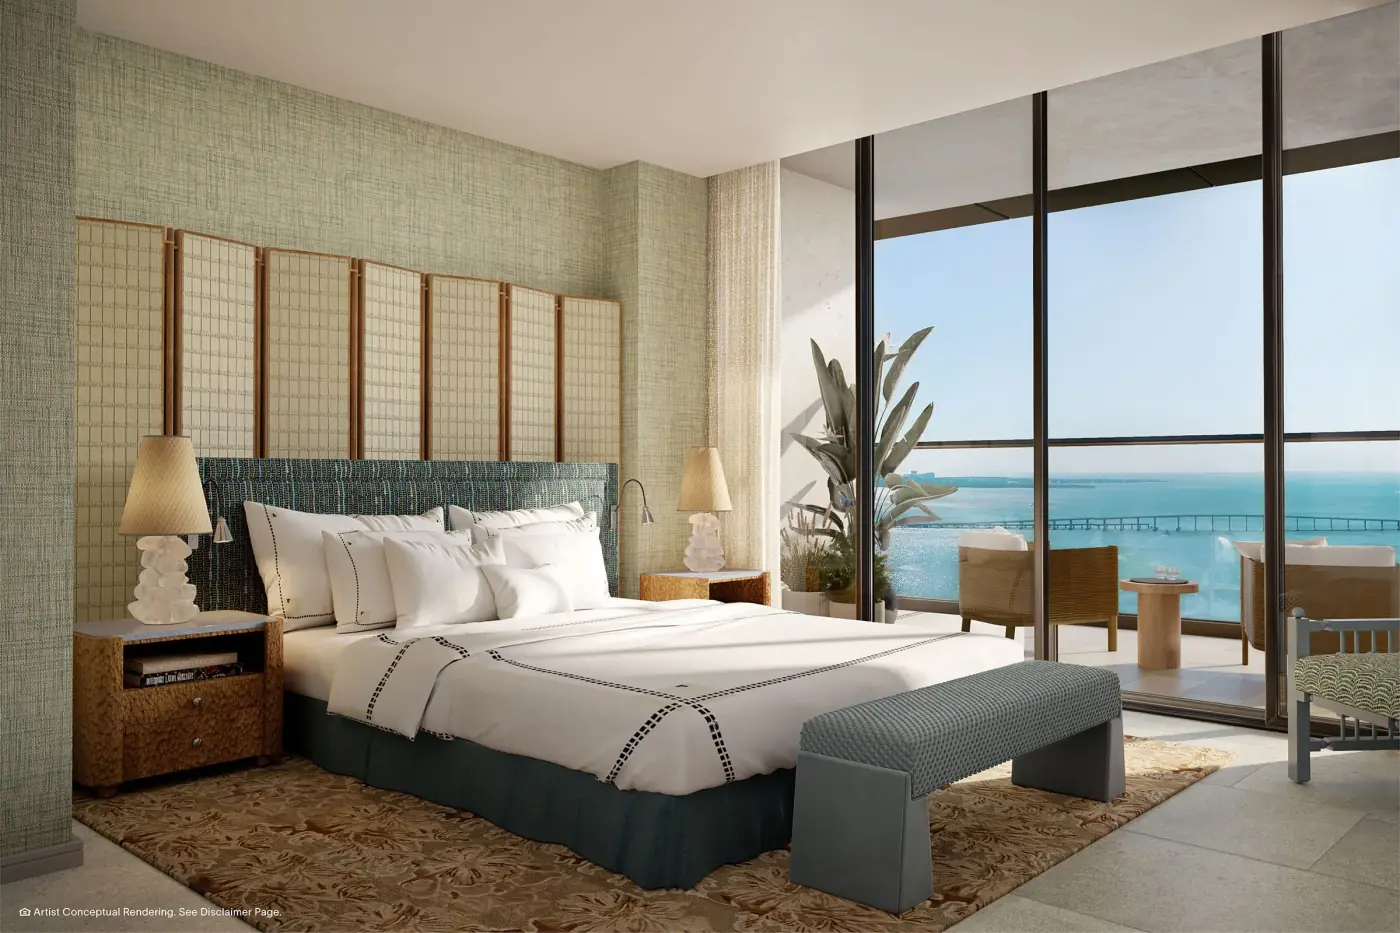
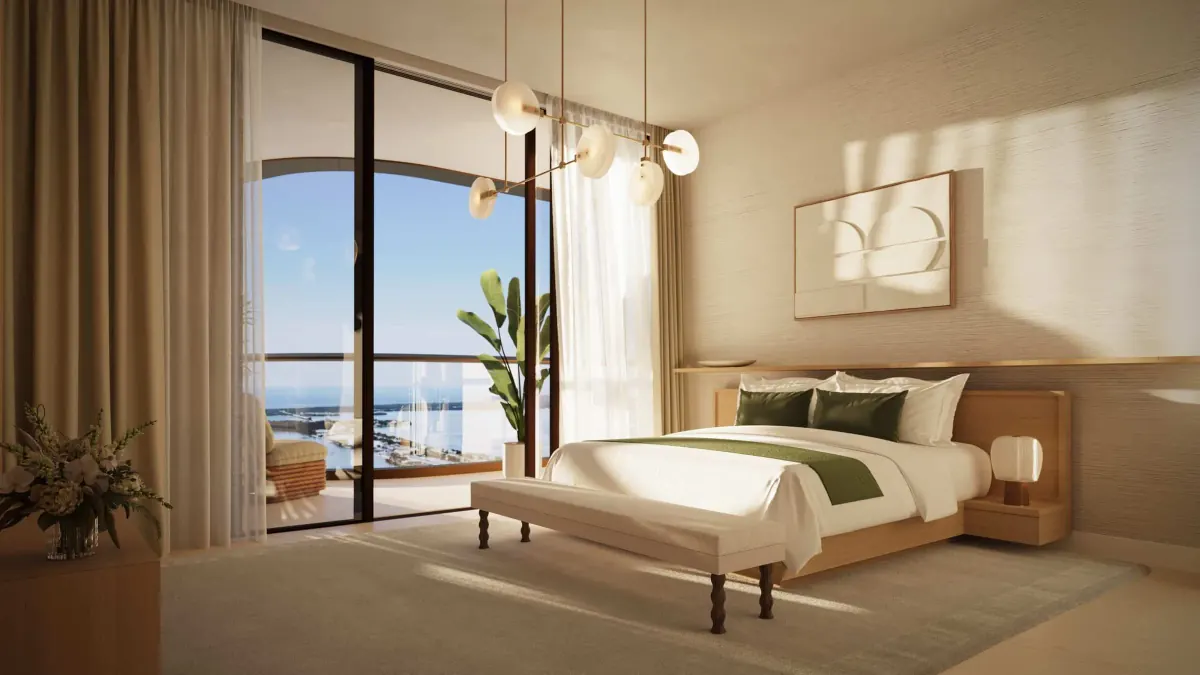
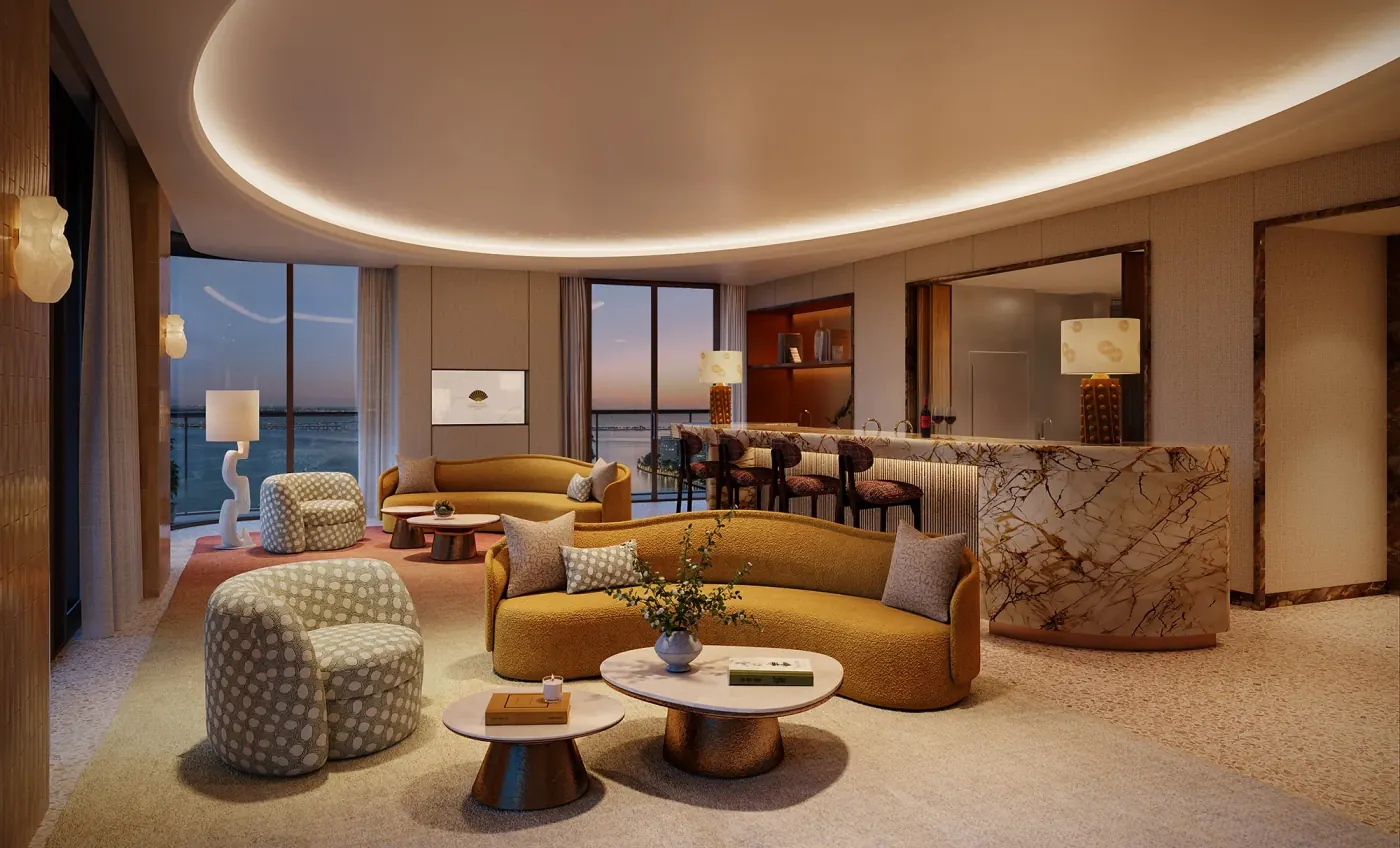
The residences run from two to five bedrooms and from 2,333 to 5,840 square feet. Each is reached by a private elevator that opens to a foyer of its own, so that the first door you meet is yours. Inside, the ceilings stand at eleven feet and the rooms turn toward the water.
They are planned as houses in the sky more than as apartments: places for a long table, for family arriving for the season, for mornings that begin on the terrace. What the plans hold in detail is shown privately, at the sales gallery on the island.
Two Addresses on One Island
The South Tower rises sixty-six stories, to some eight hundred feet, and holds 228 residences; its interiors are the first in America by Tristan Auer. The North Tower is the more intimate of the two: thirty-three stories, some four hundred feet, with seventy private residences by Laura Gonzalez at the same address as the new Mandarin Oriental hotel and its 121 keys.
Both towers share the gardens and salons of the resort podium, and a sky bridge joins the residences to the hotel, so that the hotel and its people are never more than a short walk from your door.
A Note on the Crown
Above the last numbered floor,
the towers close in a crown of glass and light, and it is there that the largest residences of the house are kept. Chief among them is The Knightsbridge Penthouse, whose interiors have been entrusted to Harrods Interior Design, beneath a rooftop terrace with a lap pool of its own.
We mention it in a note, and briefly, because a home of this kind is not described; it is visited. The same is true of the duplex residences beside it, each arranged over two levels beneath the crown.
Should the crown be the part of the house that interests you, say so when you write, and the presentation will begin there.
At your service, The House on Brickell Key
R.S.V.P.
Plans and finishes are shown by private appointment, one household at a time.
The Sales Gallery
Fortune Development Sales
601 Brickell Key Drive, Suite 1102, Miami, Florida 33131